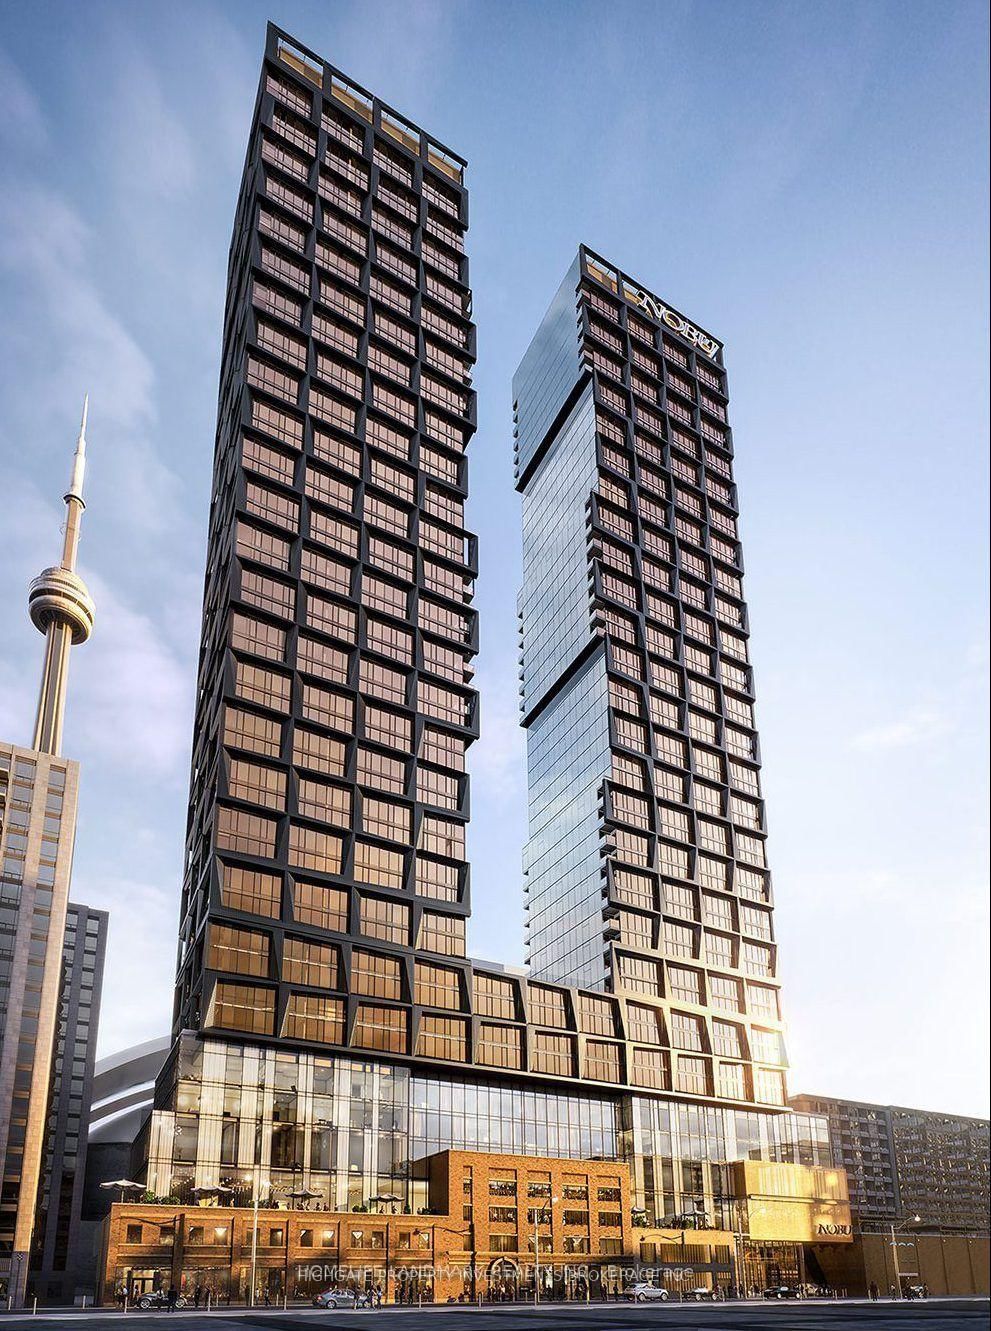
<-- style PDP --> 1607-15 Mercer Street, Toronto - Condo Apt for lease for $2,950
  • new
  • for lease

1607-15 Mercer Street

Toronto, Ontario, M5V 1H2 - Waterfront Communities C1

$2,950

  • Neighbourhood

    Waterfront Communities C1

  • Major Intersection

    Mercer St & Blue Jays Way

  • Listed Since: 7 day(s)

  • Last update: 1 day(s) ago

Overview

  • Property Type

    Condo Apt, Apartment

  • Bedrooms

    2

  • Bathrooms

    2

  • Square Feet

    600-699

  • Exposure

    East

  • Total Parking

    n/a

  • Locker

    None

  • Furnished

    No

  • Balcony

    None

Property Description

Property description for 1607-15 Mercer Street, Toronto

This stunning two-bedroom apartment seamlessly blends modern design with urban luxury,offering a lifestyle of comfort and convenience in a brand-new building. The open-conceptlayout is accented with sleek quartz countertops, integrated appliances, and contemporaryfinishes throughout. Nestled in one of the city's most sought-after neighborhoods, this homeis steps away from downtown and perfectly positioned for an easy commute via TTC. Boastinghigh-end finishes, including 9-ft ceilings and expansive floor-to-ceiling windows, the spaceis bathed in natural light, creating a bright and airy ambiance. Both spacious bedrooms offergenerous proportions, with the master featuring a private 3-piece ensuite an ideal layout forroommates or a small family. Outside your door, a dynamic neighborhood awaits, offering trendycafes, boutique shops, vibrant restaurants, and endless entertainment options. With excellenttransit access and walkability, everything you need from the subway to groceries is right atyour fingertips. **EXTRAS** Amenities here include a Gym, Dining Room, BBQ Permitted and GamesRoom as well as a MediaRoom, Yoga Studio, Party Room, Sauna, Meeting Room, Outdoor Patio andJacuzzi

Listed by ROYAL LEPAGE SIGNATURE CONNECT.CA REALTY

  • MLS #

    C13578864

  • Sq. Ft

    600-699

  • Sq. Ft. Source

    MLS

  • Year Built

    Available Upon Request

  • Basement

    None

  • View

    n/a

  • Garage

    None

  • Parking Type

    None

  • Locker

    None

  • Pets Permitted

    Yes-with Restrictions

  • Exterior

    Other

  • Fireplace

    N

  • Security

    n/a

  • Elevator

    n/a

  • Laundry Level

    n/a

  • Building Amenities

    Bbqs Allowed,Concierge,Games Room,Gym,Party/Meeting Room,Sauna

  • Maintenance Fee Includes

    n/a

  • Property Management

    Forest Hill Kipling 289-813- 9486

  • Heat

    Forced Air

  • A/C

    Central Air

  • Water

    n/a

  • Water Supply

    n/a

  • Central Vac

    N

  • Cert Level

    n/a

  • Energy Cert

    n/a

  • Living

    5.89 x 3.35 ft Flat level

    Combined W/Dining, hardwood floor, Window Flr to Ceil

  • Dining

    5.89 x 3.35 ft Flat level

    Combined W/Living, hardwood floor, Window Flr to Ceil

  • Kitchen

    5.89 x 3.35 ft Flat level

    Pot Lights, hardwood floor, B/I Appliances

  • Primary

    2.92 x 2.99 ft Flat level

    3 Pc Ensuite, hardwood floor, Window

  • 2nd Br

    2.92 x 2.66 ft Flat level

    Closet, hardwood floor

  • MLS #

    C13578864

  • Sq. Ft

    600-699

  • Sq. Ft. Source

    MLS

  • Year Built

    Available Upon Request

  • Basement

    None

  • View

    n/a

  • Garage

    None

  • Parking Type

    None

  • Locker

    None

  • Pets Permitted

    Yes-with Restrictions

  • Exterior

    Other

  • Fireplace

    N

  • Security

    n/a

  • Elevator

    n/a

  • Laundry Level

    n/a

  • Building Amenities

    Bbqs Allowed,Concierge,Games Room,Gym,Party/Meeting Room,Sauna

  • Maintenance Fee Includes

    n/a

  • Property Management

    Forest Hill Kipling 289-813- 9486

  • Heat

    Forced Air

  • A/C

    Central Air

  • Water

    n/a

  • Water Supply

    n/a

  • Central Vac

    N

  • Cert Level

    n/a

  • Energy Cert

    n/a

  • Living

    5.89 x 3.35 ft Flat level

    Combined W/Dining, hardwood floor, Window Flr to Ceil

  • Dining

    5.89 x 3.35 ft Flat level

    Combined W/Living, hardwood floor, Window Flr to Ceil

  • Kitchen

    5.89 x 3.35 ft Flat level

    Pot Lights, hardwood floor, B/I Appliances

  • Primary

    2.92 x 2.99 ft Flat level

    3 Pc Ensuite, hardwood floor, Window

  • 2nd Br

    2.92 x 2.66 ft Flat level

    Closet, hardwood floor

Thinking of Selling?

Find Out Your Home’s Value in Today’s Market!

No Email or Signup is required to view your home estimate.

estimate your home value

Contact Manoj Kukreja

Sales Representative,
Century 21 People’s Choice Realty Inc.,
Brokerage
(647) 576 - 2100

Manoj profile avatar

Property History

Property history for 1607-15 Mercer Street, Toronto

This property has been sold 2 times before. Create your free account to explore sold prices, detailed property history, and more insider data.

Sign In / Register

Inventory Graph

10 9 8 7 6 5 4 3 2 1 0 1 Months of inventory SELLER'S Market BALANCED Market BUYER'S Market

Thinking of Selling?

Find Out Your Home’s Value in Today’s Market!

No Email or Signup is required to view your home estimate.

estimate your home value

Contact Manoj Kukreja

Sales Representative, Century 21 People’s Choice Realty Inc., Brokerage
(647) 576 - 2100

Manoj profile avatar

Recent Sold Listings in Waterfront Communities C1, Toronto

Popular Cities